
Evergreen Way Gathering House
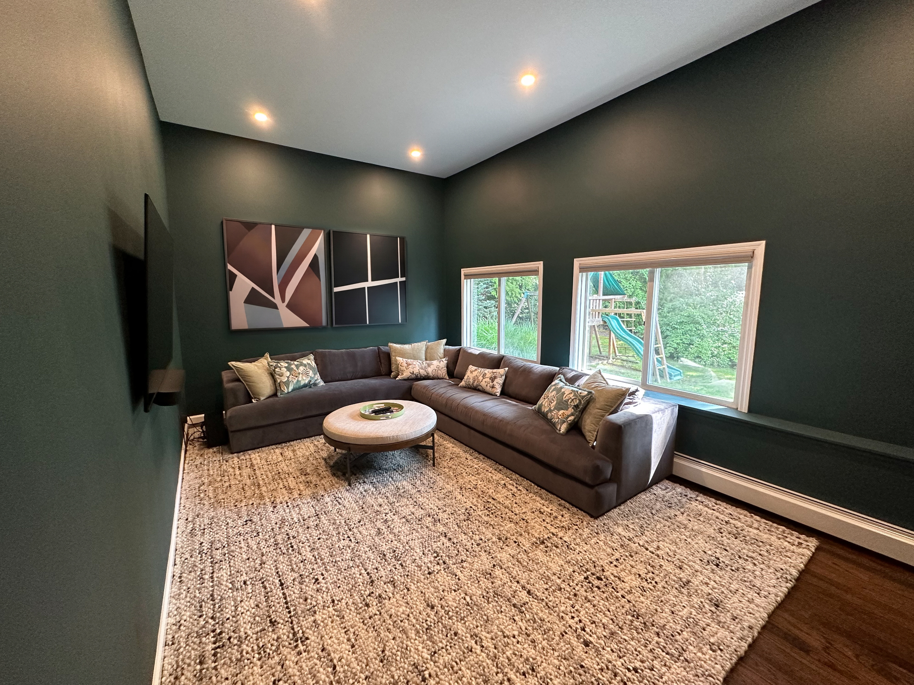
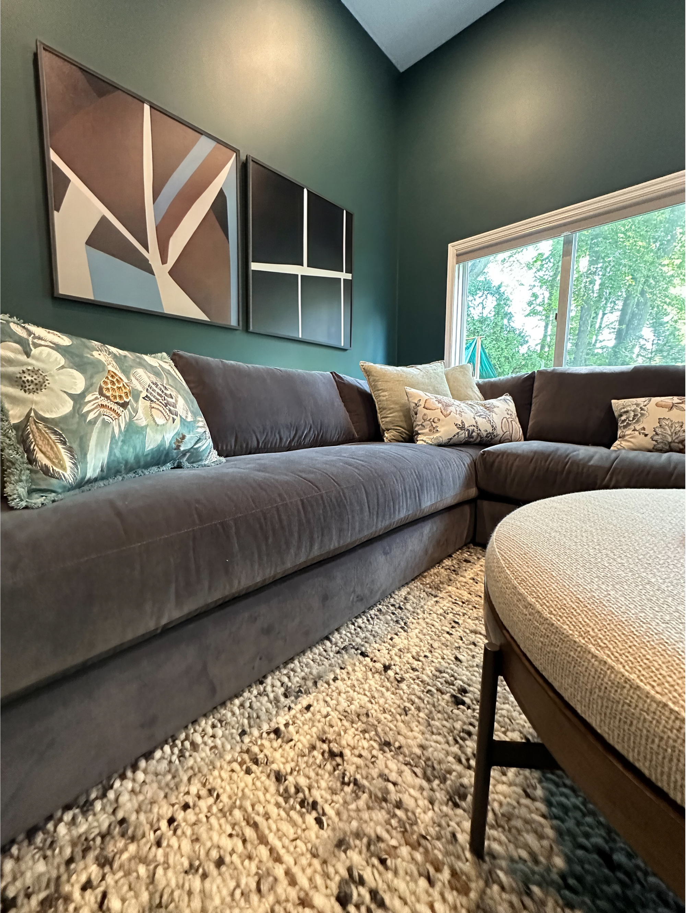
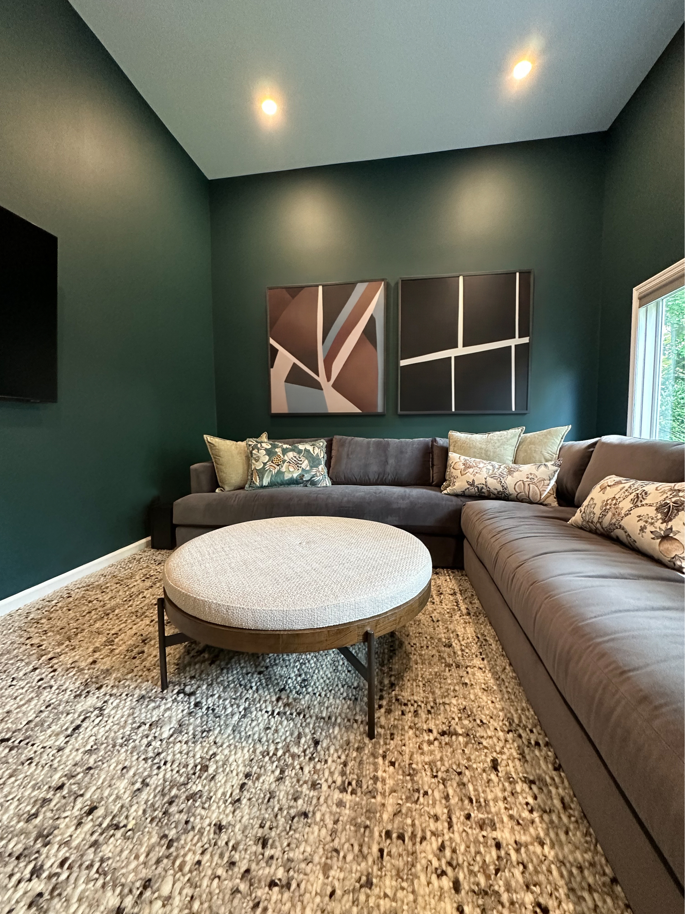

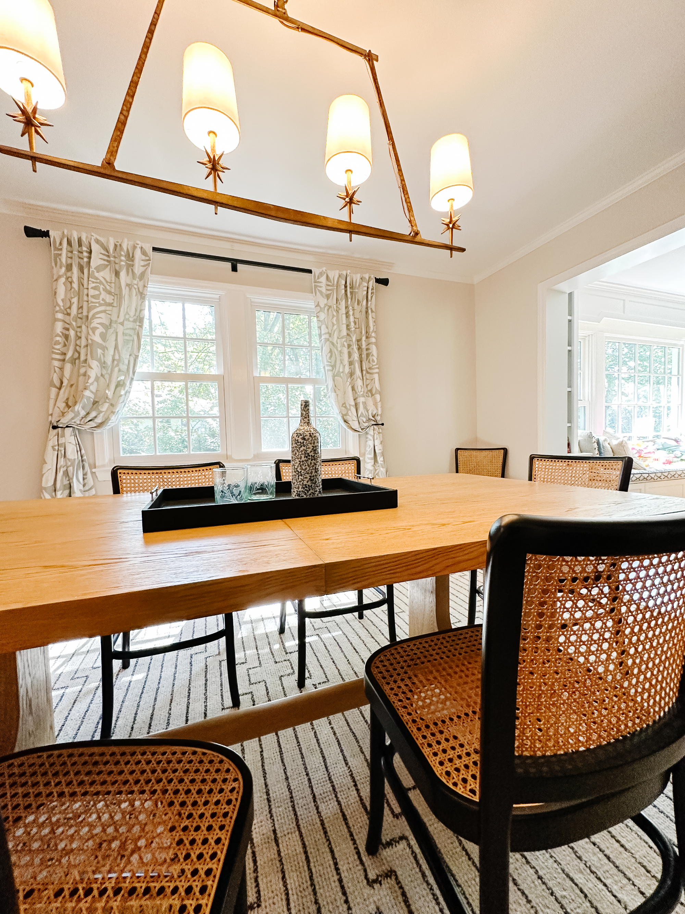

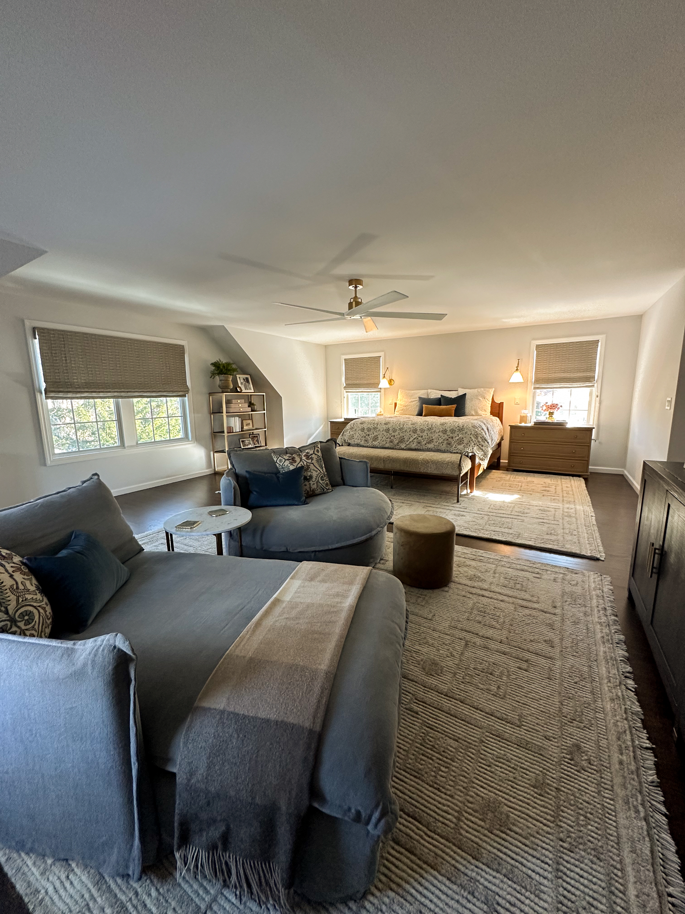
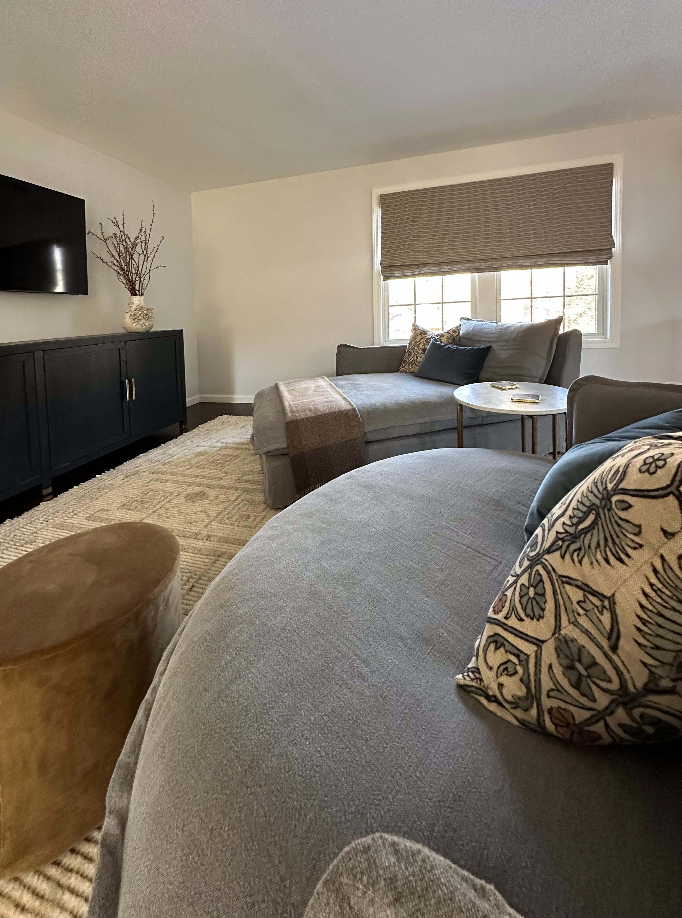
In this busy family home, Shiloh rethought underused spaces to better reflect how the family lives, transforming a traditional family room into a flexible kids’ lounge for gathering, gaming, and downtime as the children get older.
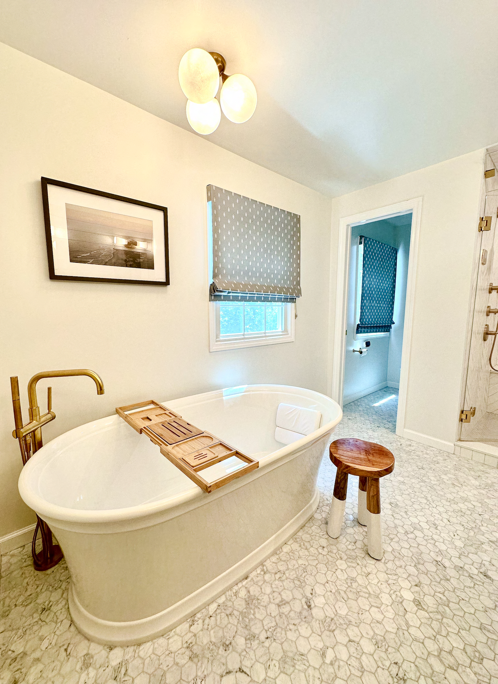
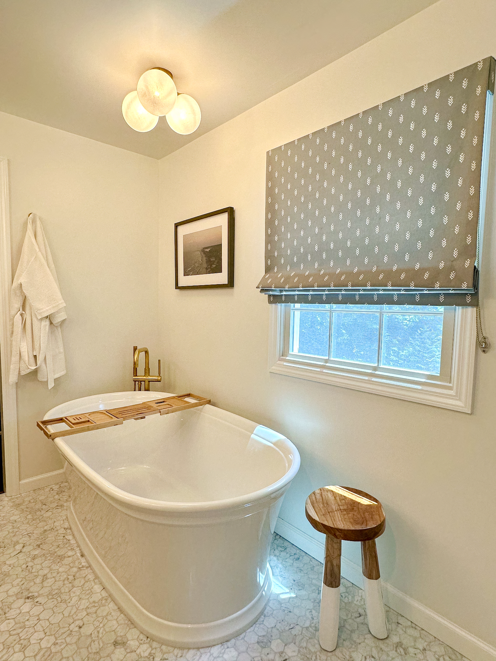
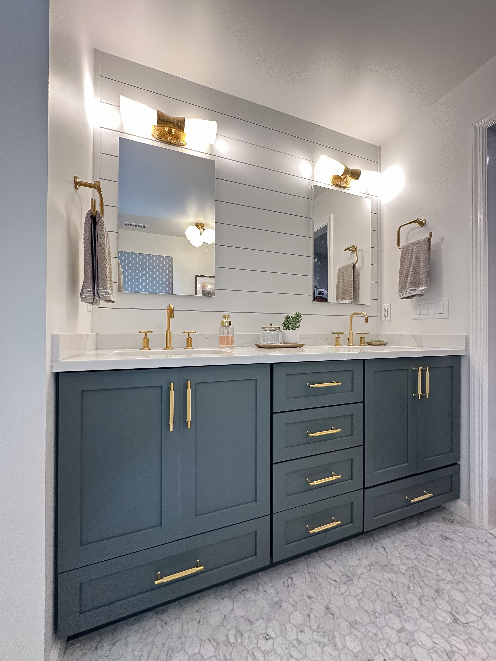

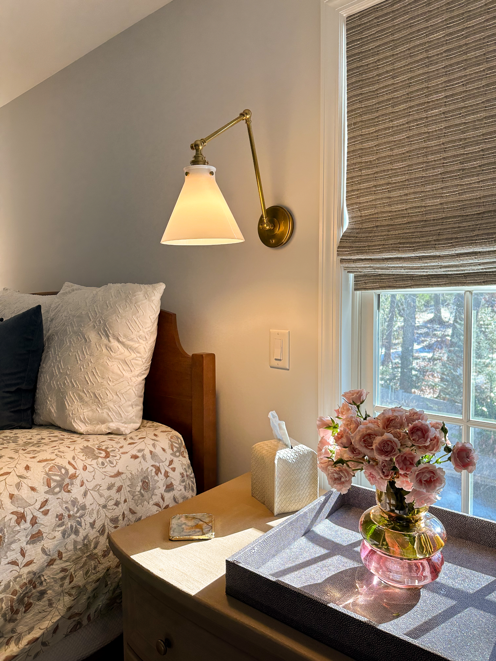
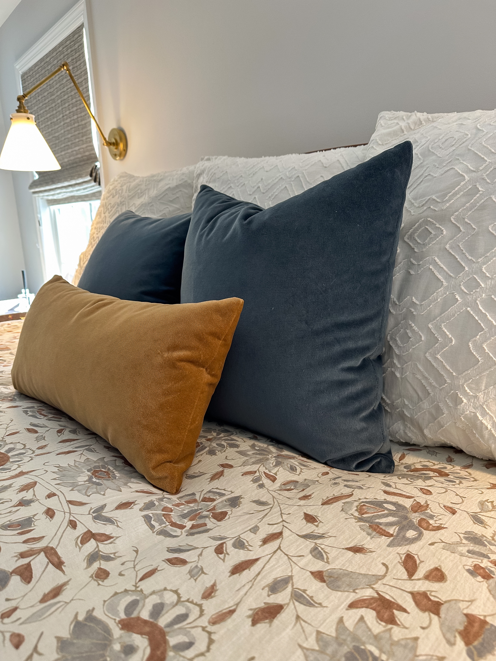
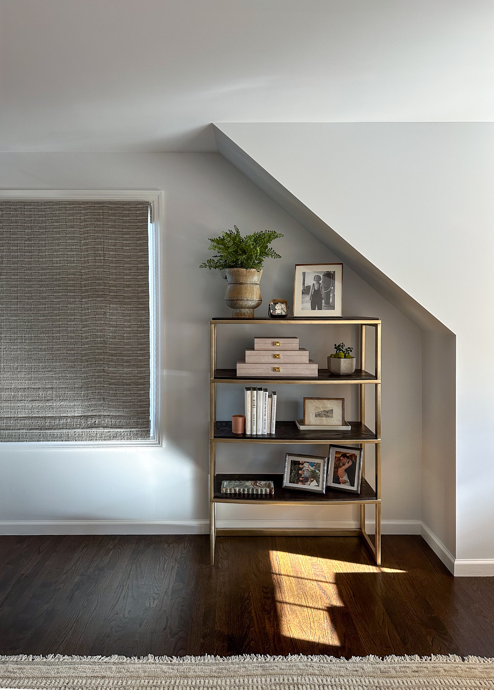
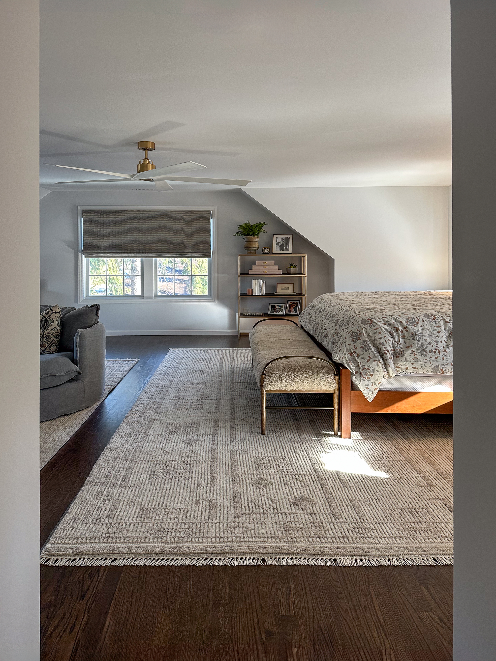
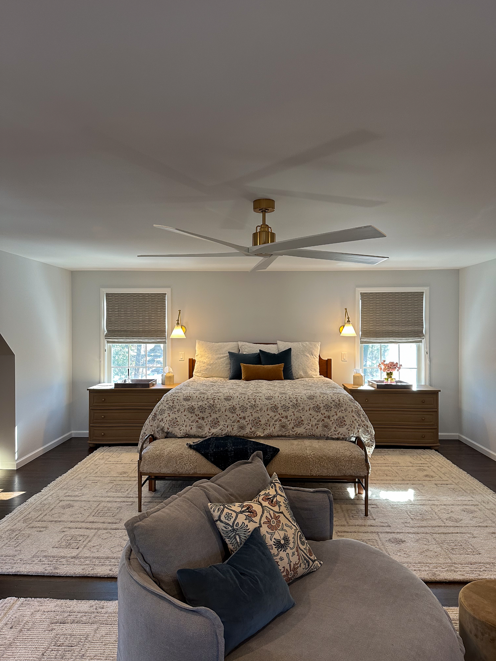
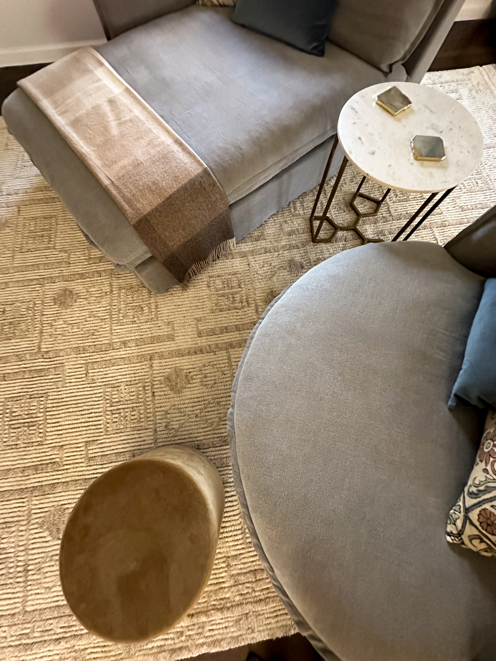
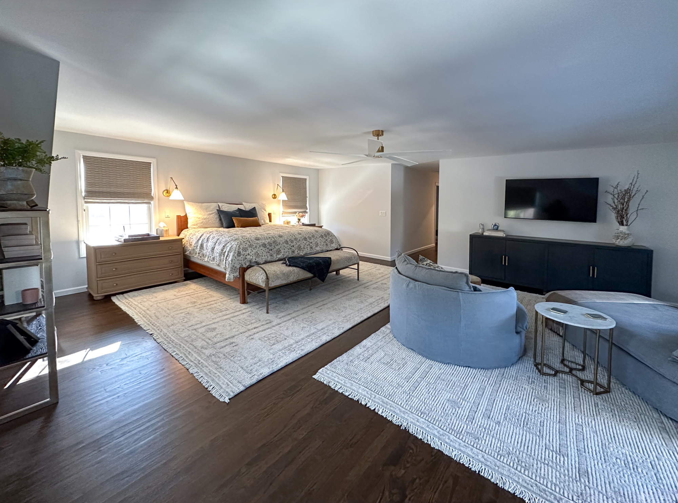
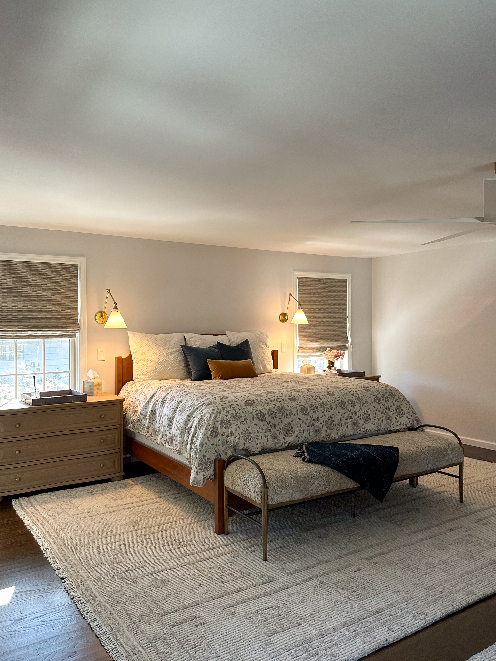
Large bedrooms were reconfigured to better support daily life, creating space for work, rest, and everything in between within a single room.
Client Testimonial
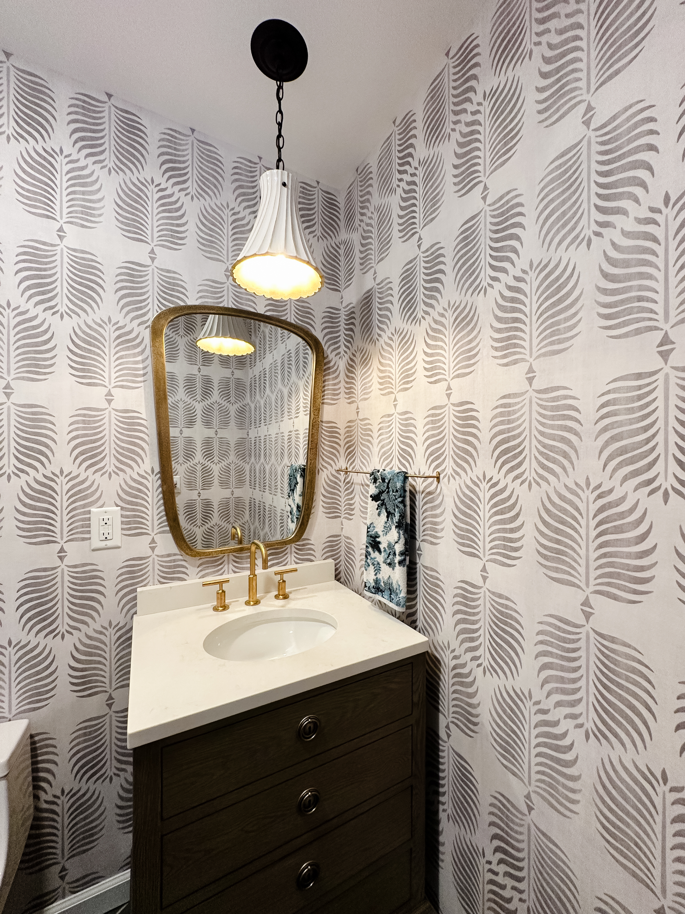
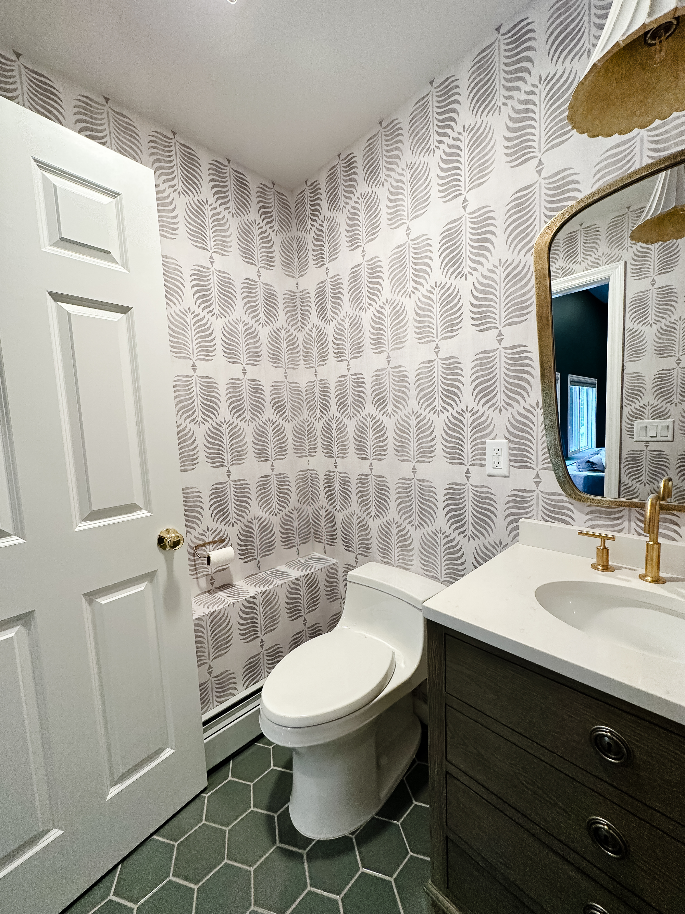
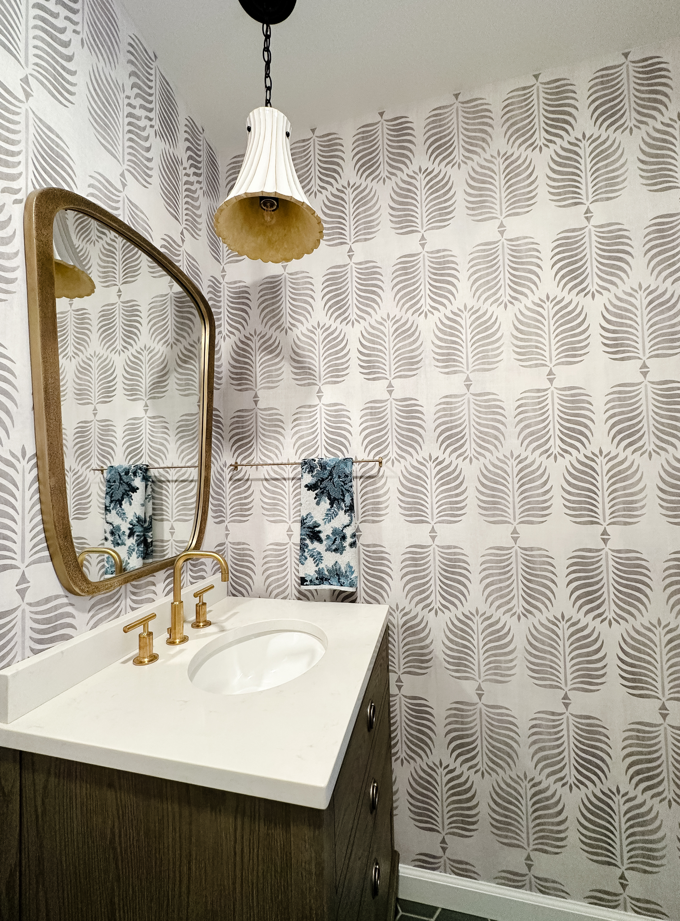
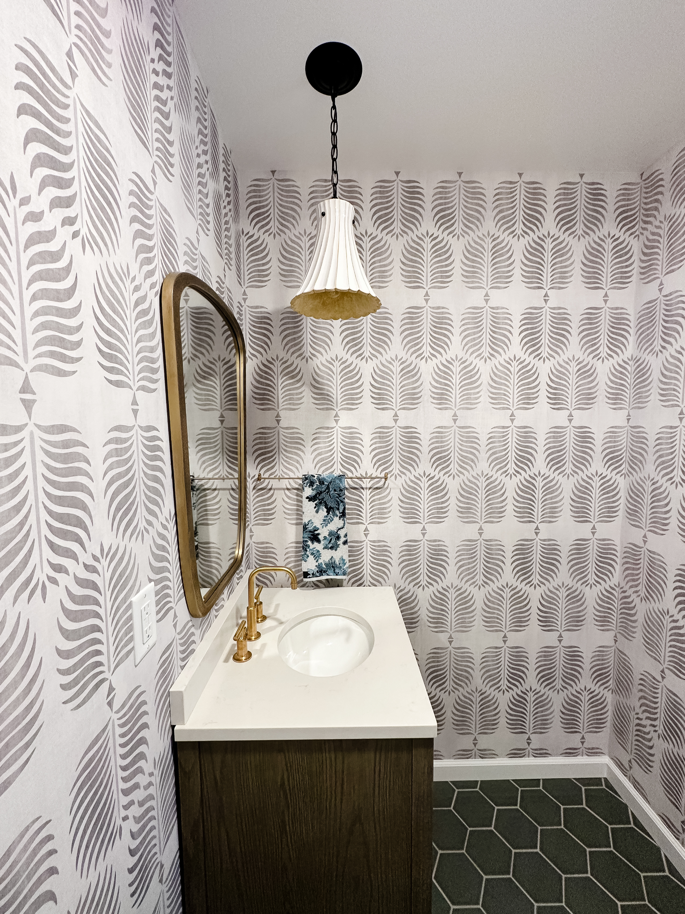
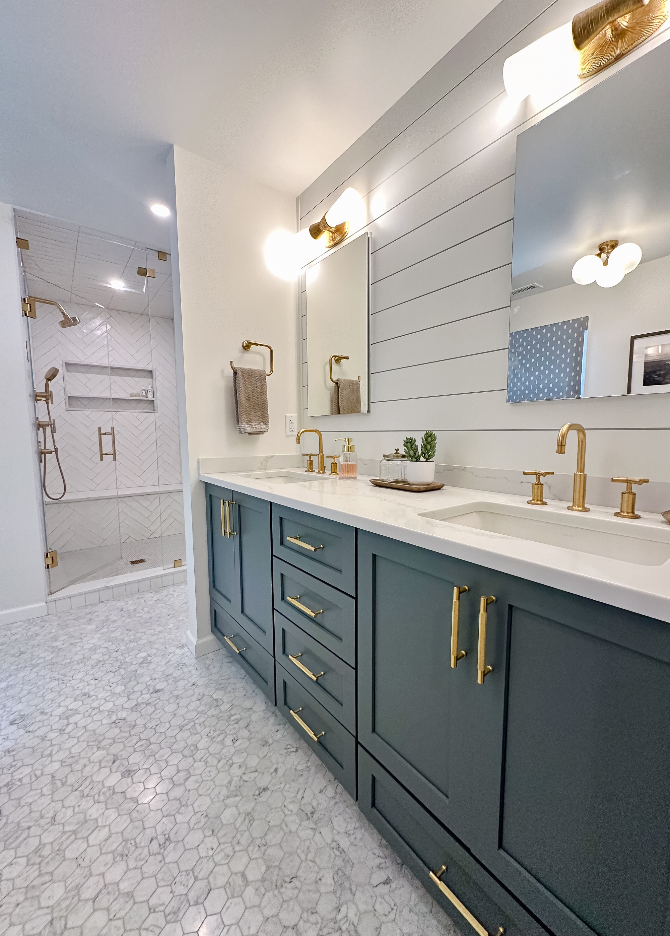
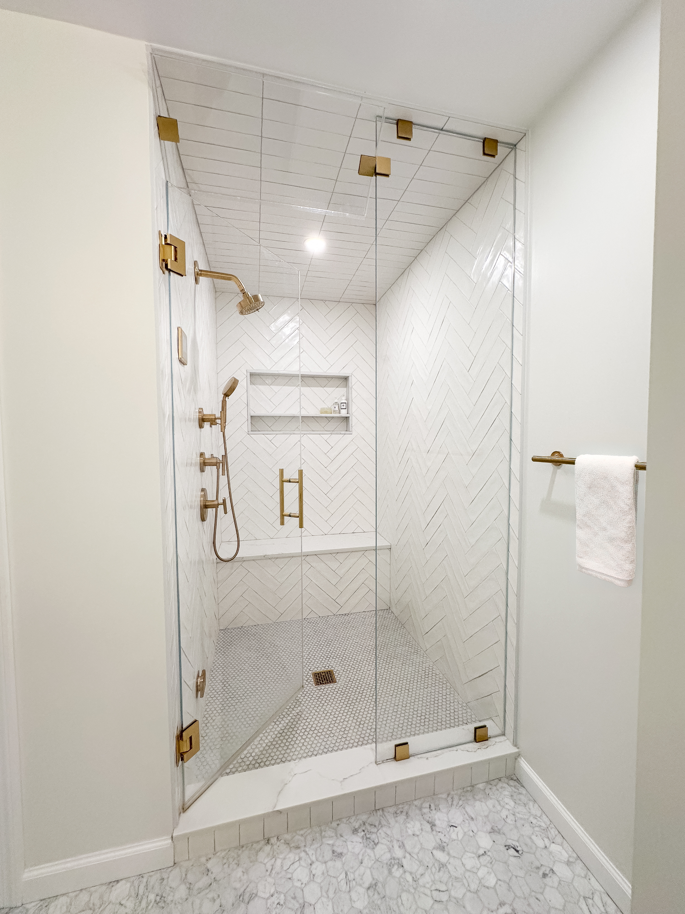
“We loved working with Shiloh on our home renovation and couldn’t be happier with both the experience and the results. The transformation has been incredible – rooms that once felt generic or underused are now warm, inviting spaces where our family naturally gathers and spends time together.
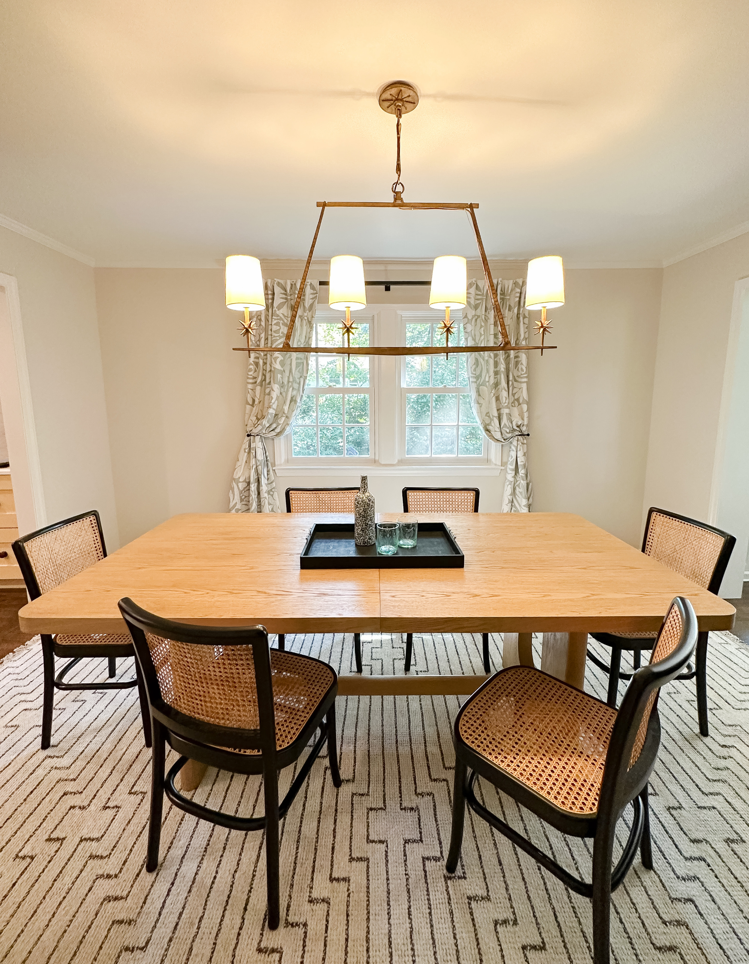
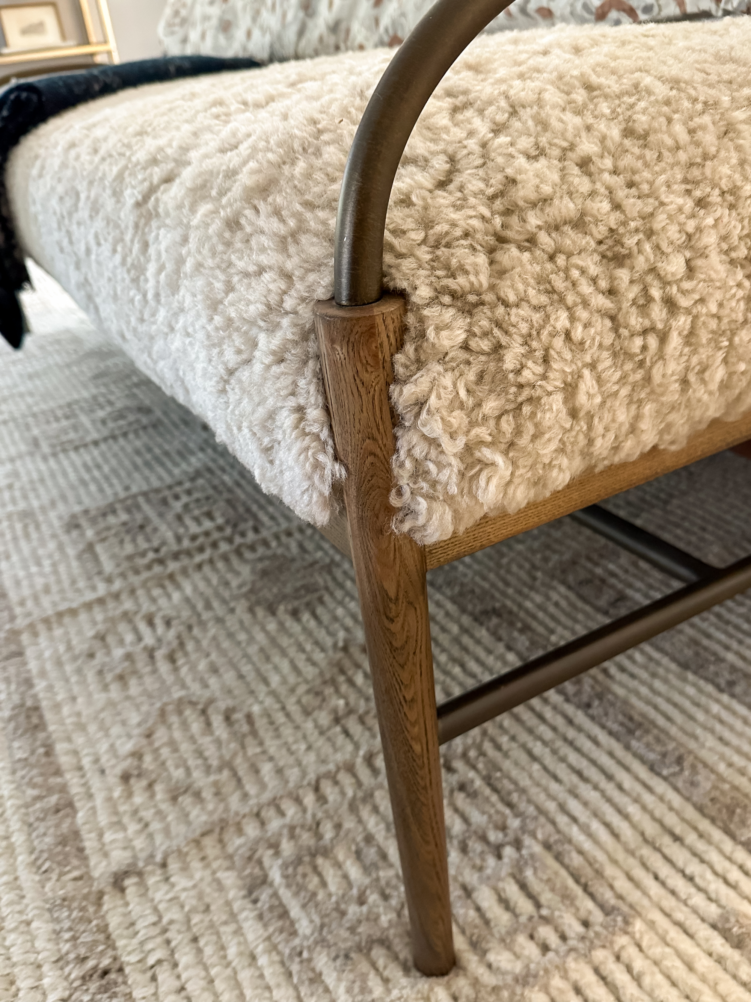
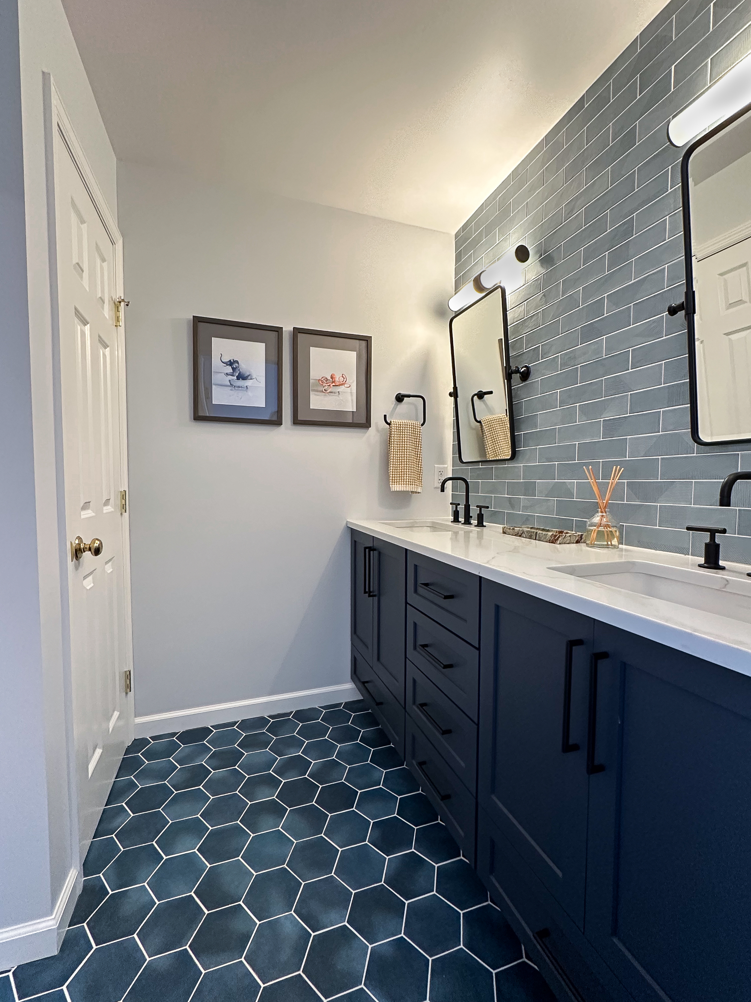
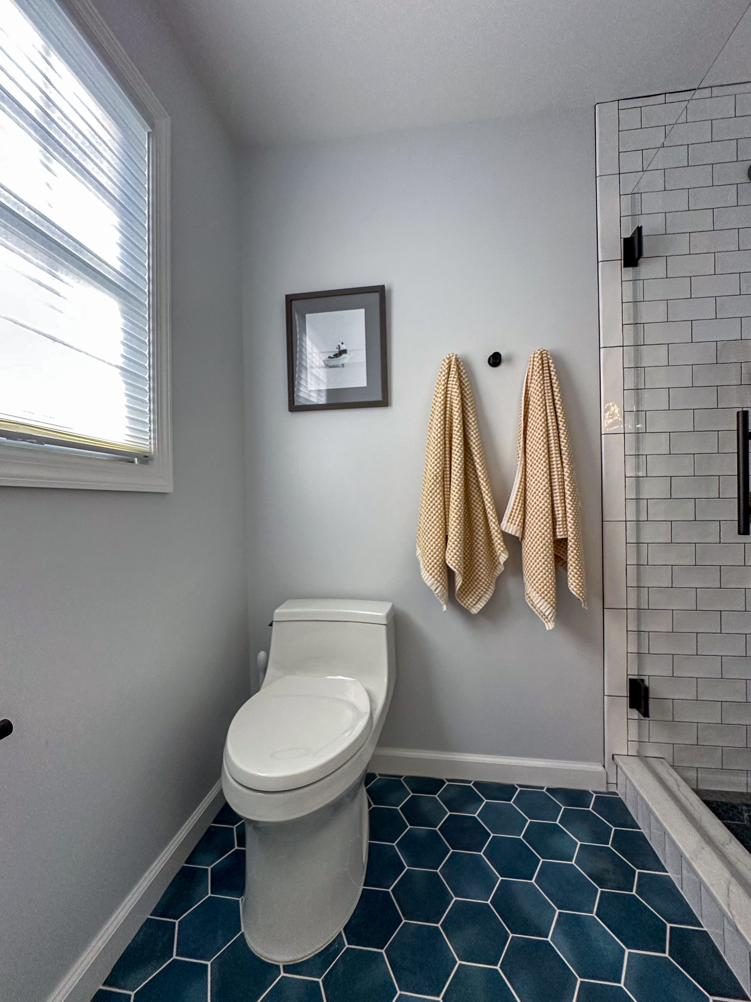
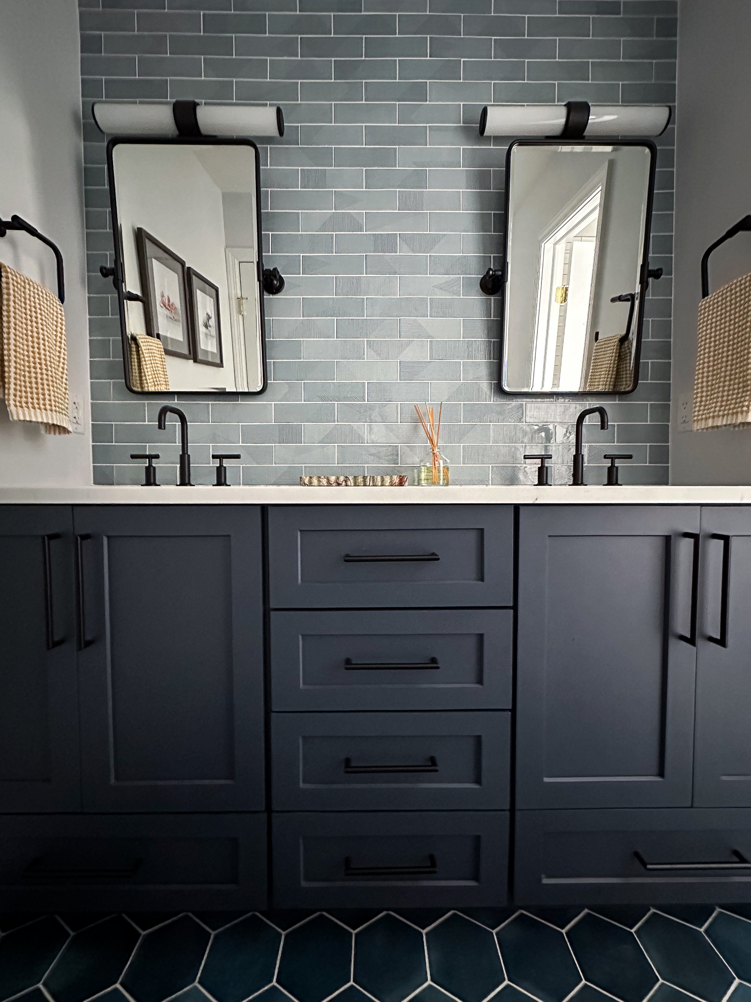
Our project included bathrooms, bedrooms, and several living areas, and Shiloh completely transformed each one. She has an amazing eye for design and made beautiful, thoughtful choices on everything from furniture and tile to paint colors and fixtures. Every selection felt intentional and perfectly suited to our family and how we live.
She also made the entire process easy. She presented curated options that matched our style, handled the details, and coordinated deliveries and logistics seamlessly. It took so much stress off our plates and actually made the renovation enjoyable.
We’re so grateful for the care and creativity she brought to our home and would absolutely recommend her to anyone looking to create a space that’s both beautiful and functional.”